




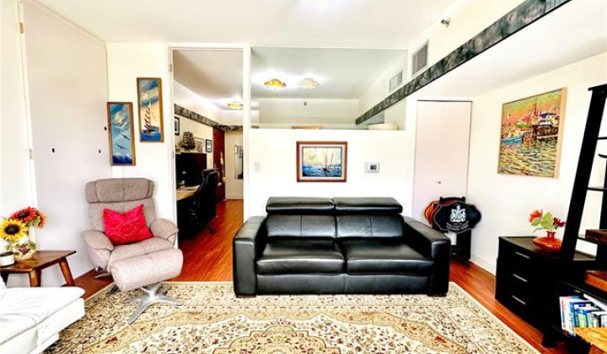
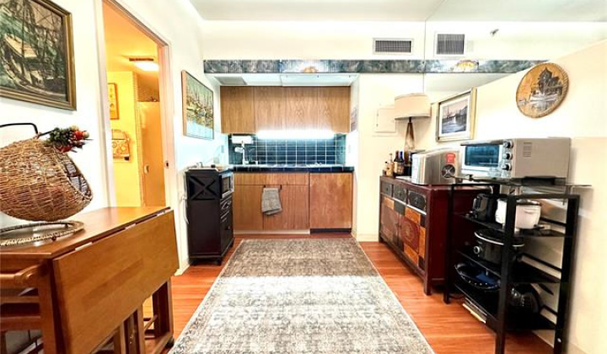
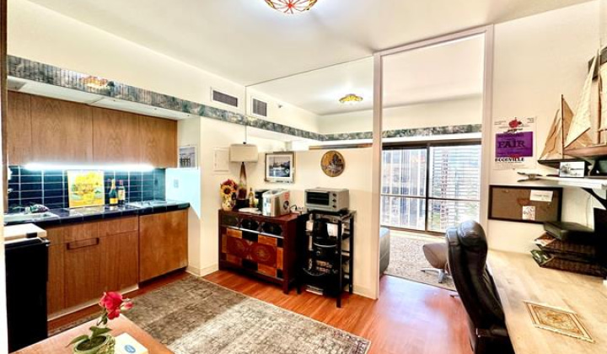

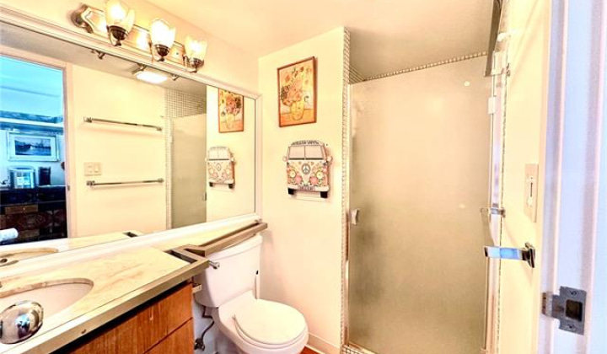
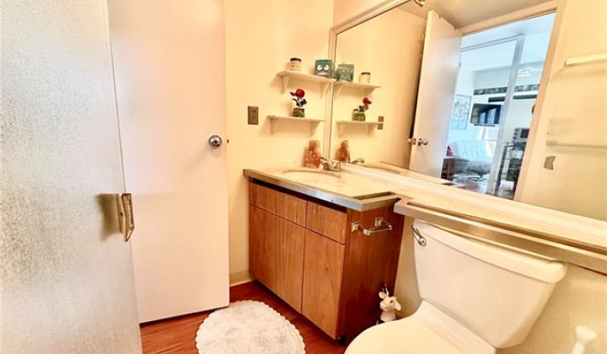
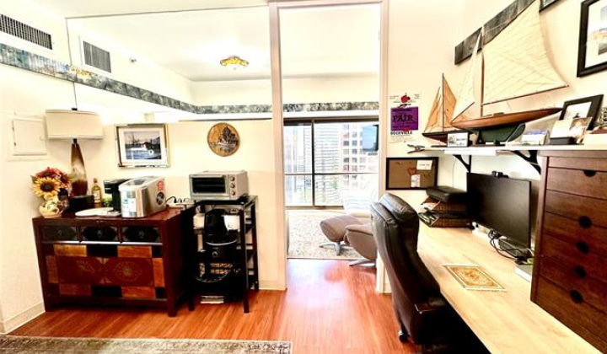

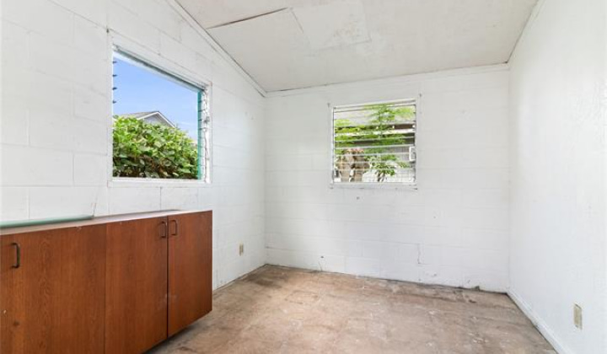
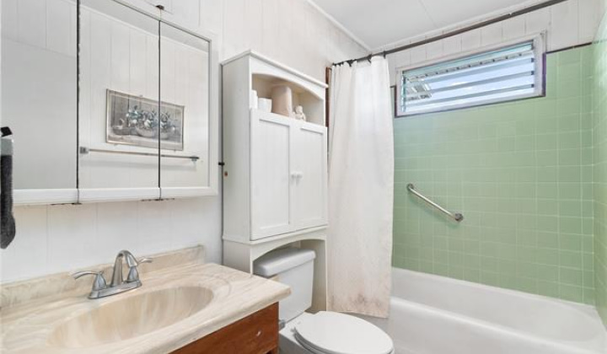
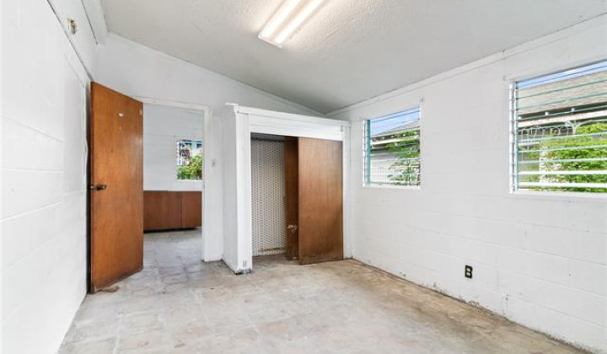
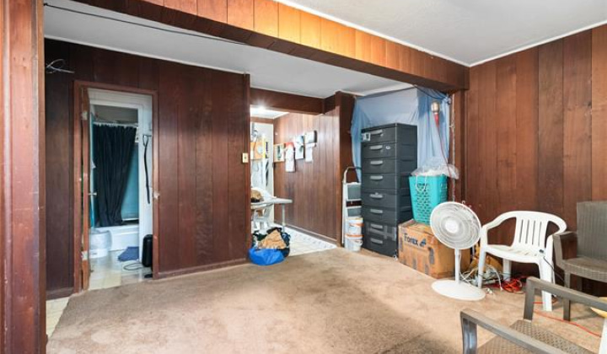
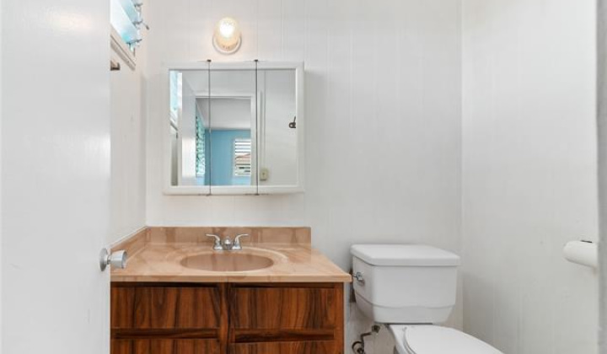
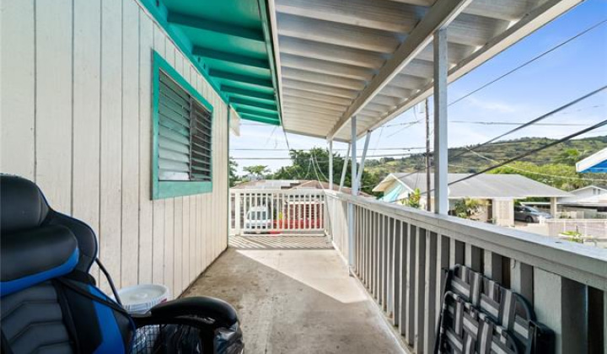
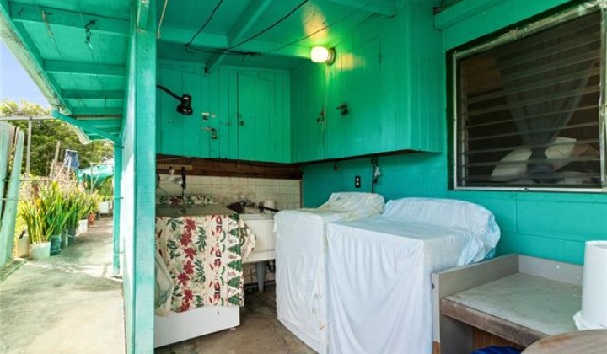
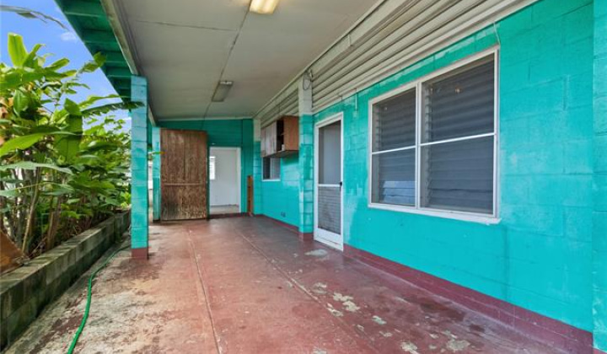
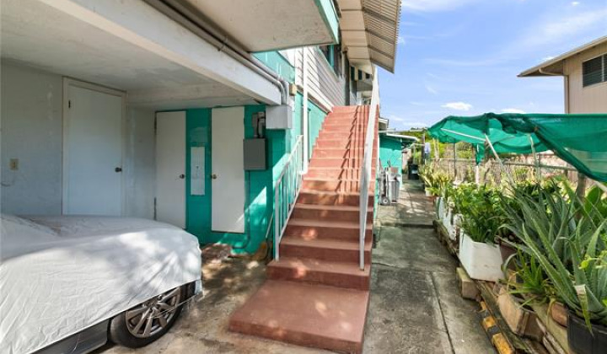
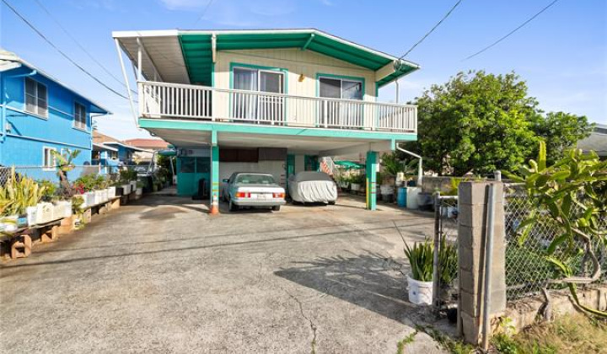



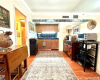
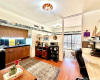

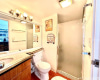
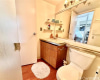
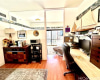

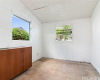
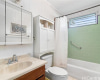
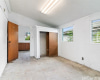
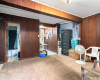
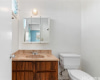
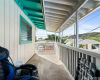
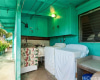
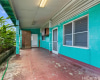
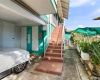
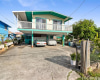
Spacious and full of possibilities! This home has flexible living areas and an expansive floor plan ideal for extended family living, multi-generational households, rental income potential, or those seeking extra space for work or caregiving needs. The upper level features 6-bedrooms and 2.5 bathrooms, while the lower level offers two separate living areas, each with 2-bedrooms and 1-bathroom, creating multiple options for living arrangements. Separate entrances enhance privacy and convenience. Separate entrances enhance privacy. A large covered rear patio/bonus area expands the usable space and offers endless possibilities. Enjoy the 44 leased photovoltaic (PV) panels, helping to reduce monthly electricity costs. Situated on a convenient lot with ample parking, this property invites you to bring your imagination and create your vision. Centrally located near schools, bus lines and Kam Shopping Center, with easy access to Downtown. A rare opportunity to own a property with room to grow, personalize, and maximize its potential.
KALIHI-LOWER 一戸建て
1653 Gulick Avenue, Honolulu, Hawaii, 96819
興味がございましたら他の不動産会社が販売している物件でも、ご購入のお手伝いを致しますのでお気軽にご連絡ください。